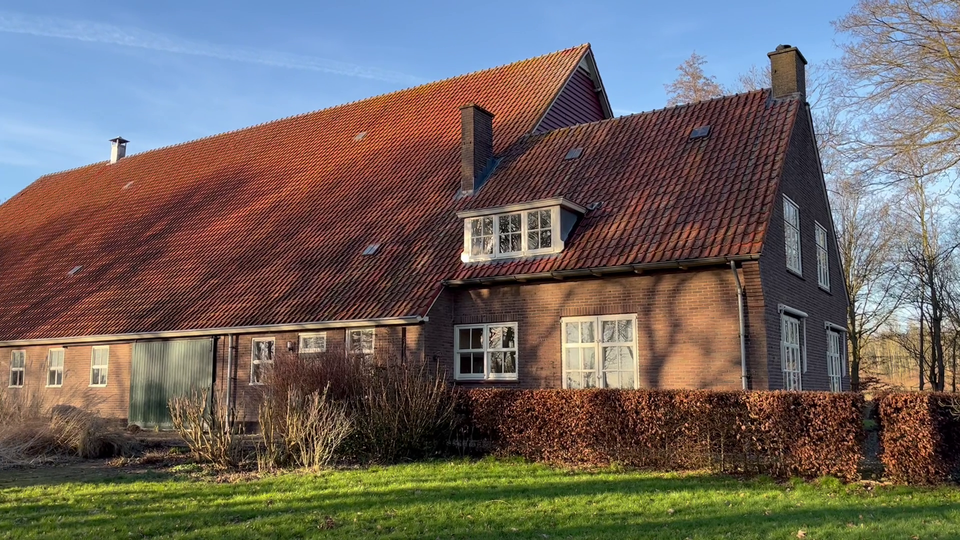
Kraggenburg is home to a Wieringermeer-type farm built in 1943. The farm was designed by the Construction Department (farm building) of the Wieringermeer Department of North East Polder Works.
Introduction
This is a traditional farmhouse built on plot T99 on behalf of the Wieringermeer Executive Board for...
Kraggenburg is home to a Wieringermeer-type farm built in 1943. The farm was designed by the Construction Department (farm building) of the Wieringermeer Department of North East Polder Works.
Introduction
This is a traditional farm for agriculture, commissioned by the Wieringermeer Executive Board on plot T99. The reclamation farm is of the so-called Wieringermeer type (head-hull farm) and belongs to the first series of farms built in the Noordoostpolder. The farm was built in a traditional Delft School style with a longitudinal section. The farm's barn is of type Q7T. The annexed house is of type H. The farm was built in 1943 to a design by the Construction Department (farm building) of the Wieringermeer Department of the Noordoostpolder Works. The tractor box added to the farm in 1948, but since disappeared, was of type Q7L. The potato boxes in the barn were built in 1956 and 1961. The farm is similar to the reclamation farm on Zwartemeerweg 46, built in the same year.
Detailed description of the farm
Standing parallel to the road and built from rectangular plans, the farm buildings are built of clean brick and stand under gabled roofs covered with improved Dutch tiles. The facades have black painted plinths. The sloping eaves of the barn rest on rafters. Farm section with straight-lined, roll-beamed gable ends and gables with panelled gable tops made of potted decking. On the left of the rear gable, a large sliding partition door standing between lightly bricked-up lintels under a moulded wooden water rail.
Next, from left to right: three windows with concrete cross windows, a door composed of an upper and a lower door, under a four-pane skylight, with hinged door (originally for the horse stable), a fourth window with cross window, a double hinged door (originally for the tractor box) with lozenge-shaped windows, a double door (originally for a storage room) under a two-piece skylight with three-pane windows, also with hinged door, and on the far right a window with concrete six-pane window with ventilation opening. The facade opening with hatch, originally located above the door in the middle of the facade, has been bricked up. In the gable end above the partition door, a trapezoidal fanlight with triangular windows, a large attic hatch and a horizontal, eight-pane window. In the western longitudinal gable, from left to right, two six-pane windows like those in the rear gable, a door with upper and lower doors under an upper light, a four-pane window, a sliding door, four four-pane windows and again a sliding door and a four-pane window. Both sliding doors stand between lisens. A door with six-pane window under divided overhead light, a window with six-pane sash and a narrow light slit to the right of the right sliding door are part of the utility room.
Set slightly back from the barn, the partly undercrofted living area has a smaller window (kitchen) and a larger window (living room) from left to right, with double-glazed, barred windows, which, like the other windows in the living area, are set under rolling bearings. A wide dormer window with profiled edge to the flat roof protrudes from the roof shield above. Symmetrical façade of the spouted gable type with two windows on the ground floor as well as on the first floor. The ground-floor windows have double glazing. The end gable is crowned by a chimney and has brick roof abutments. The east facade of the house contains a door set between a brick pavement, wide posts and an upper light with window decoration and profiled cornice. To the left of the door a standing window with double six-pane windows, to the right of the door a horizontal eight-pane window (upstairs room) and a small cellar window.
The front gable of the barn, at right angles to the aforementioned façade, contains a sliding drive-in door under a carved wooden water frame and a four-pane window. The pencilled gable top contains a trapezoidal fanlight and a horizontal eight-pane window like those in the other gable end. The east longitudinal gable of the barn contains six times two small windows, a larger lintel-mounted hatch, an arched chaff hatch at the back of the wall and, to the far right of the gable, a door and a narrow light slit for the barn toilet. The barn has five unequal-legged, full-wall knee trusses of bonded, laminated timber, known as NEMAHO trusses. These trusses do not span the section containing the wagon shed. Only the sixth, rear truss is isosceles and spans the entire width of the barn. Frost-free potato boxes, installed in 1956 and 1961, stand on the threshing floor.
The horse stable also still exists as such. In the cart shed, directly behind the pantry, a room was later separated, which was used as a sprouting room. The doors between the various rooms in the farm area are boarded up. The floors are partly covered with bricks, concrete, and a special material used for the part, not identified. Large granary. Firewall between living and farm areas. Servants' room above the scullery. Kitchen with tiled walls, original kitchen cabinets and also original range hood. Living area with glass sliding doors in the room en suite with wooden ceilings. Against both corners of the partition wall a corner fireplace with flue. Floor with parquet tiles. To the attic floor a shell staircase standing above a step with two wooden railings against the stairwell and the staircase leading to the attic. Landing with ceiling light between railings in the loft. The interior of both the living quarters and the farmhouse have largely been preserved in their original state.
Cultural heritage
The farm is of general importance because of its cultural-historical and architectural-historical value.
- The farm has cultural-historical value because it is one of the oldest structures still existing and in use in the Noordoostpolder. The "Wieringermeer farms" are also of special importance because of their original function as reclamation farms and as an early expression of a geographical and landscape development.
- The farm has architectural-historical value as a good representative of a type with a still fairly traditional appearance, but in which a modern rafter construction was already used.
- The farm has ensemble value because of its location and its close relationship with the development of the polder landscape, to which it is visually and functionally inseparable.
- The farmhouse is also important because of the recognisability and flawlessness of its exterior and interior.
(Source: National Cultural Heritage Agency)
